 Custom homes · Surrey, BC
Precision.Personality.Substance.
Archville Developments designs and builds custom homes, renovations and multi-unit projects from Whistler to Chilliwack. One team, from first sketch to final walkthrough.
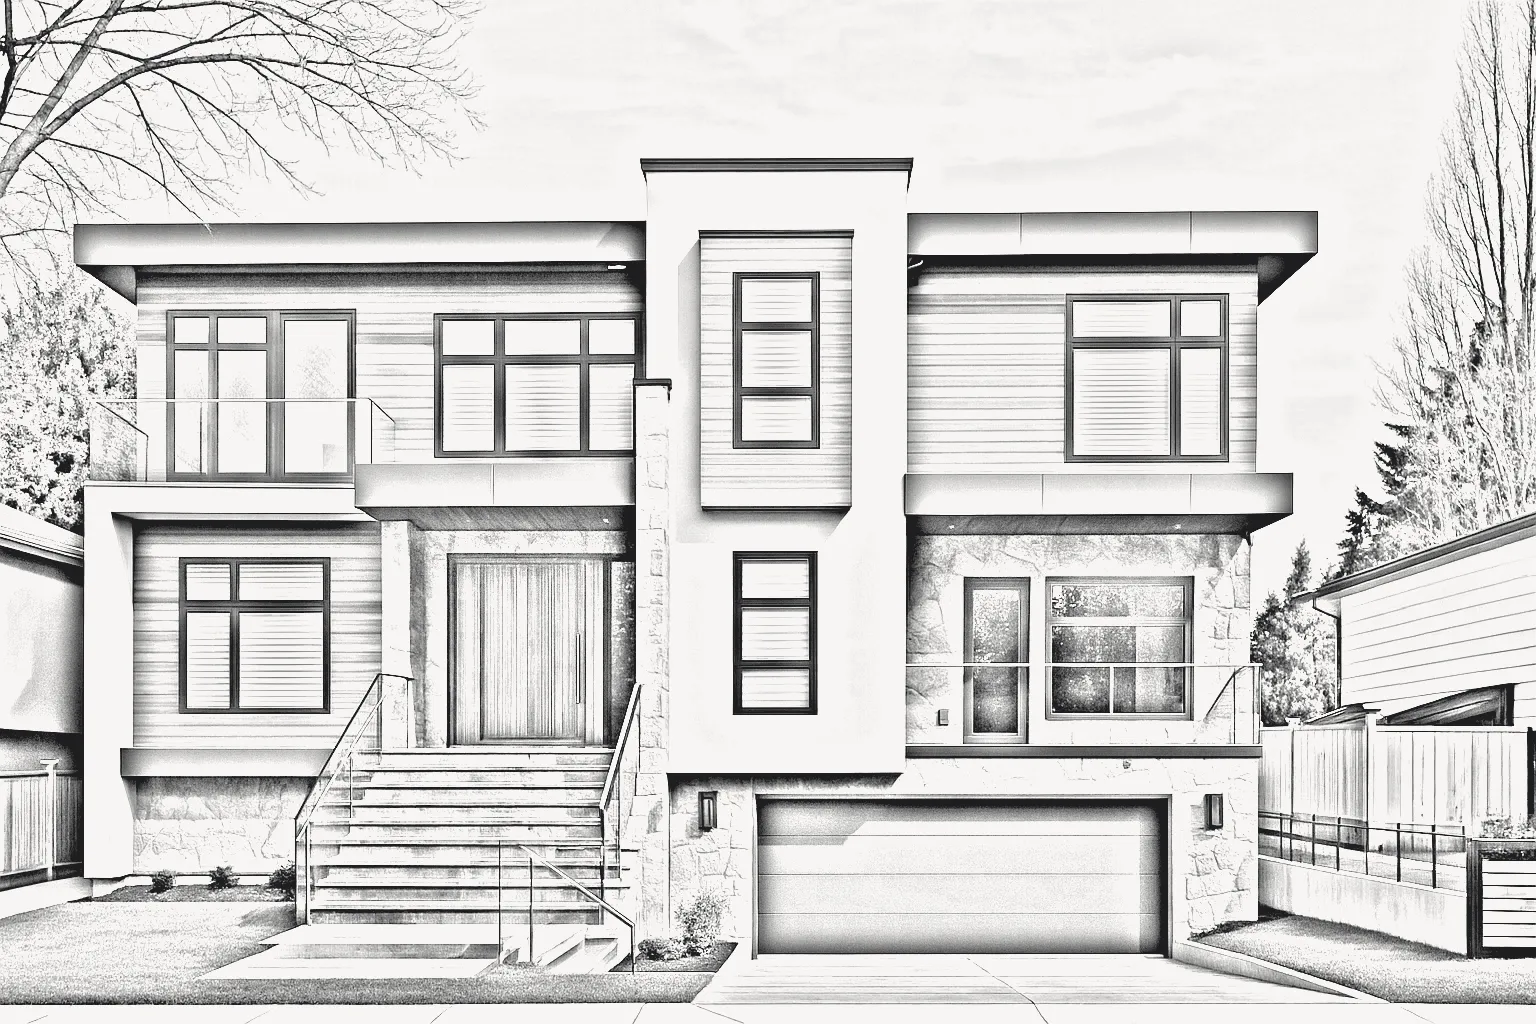
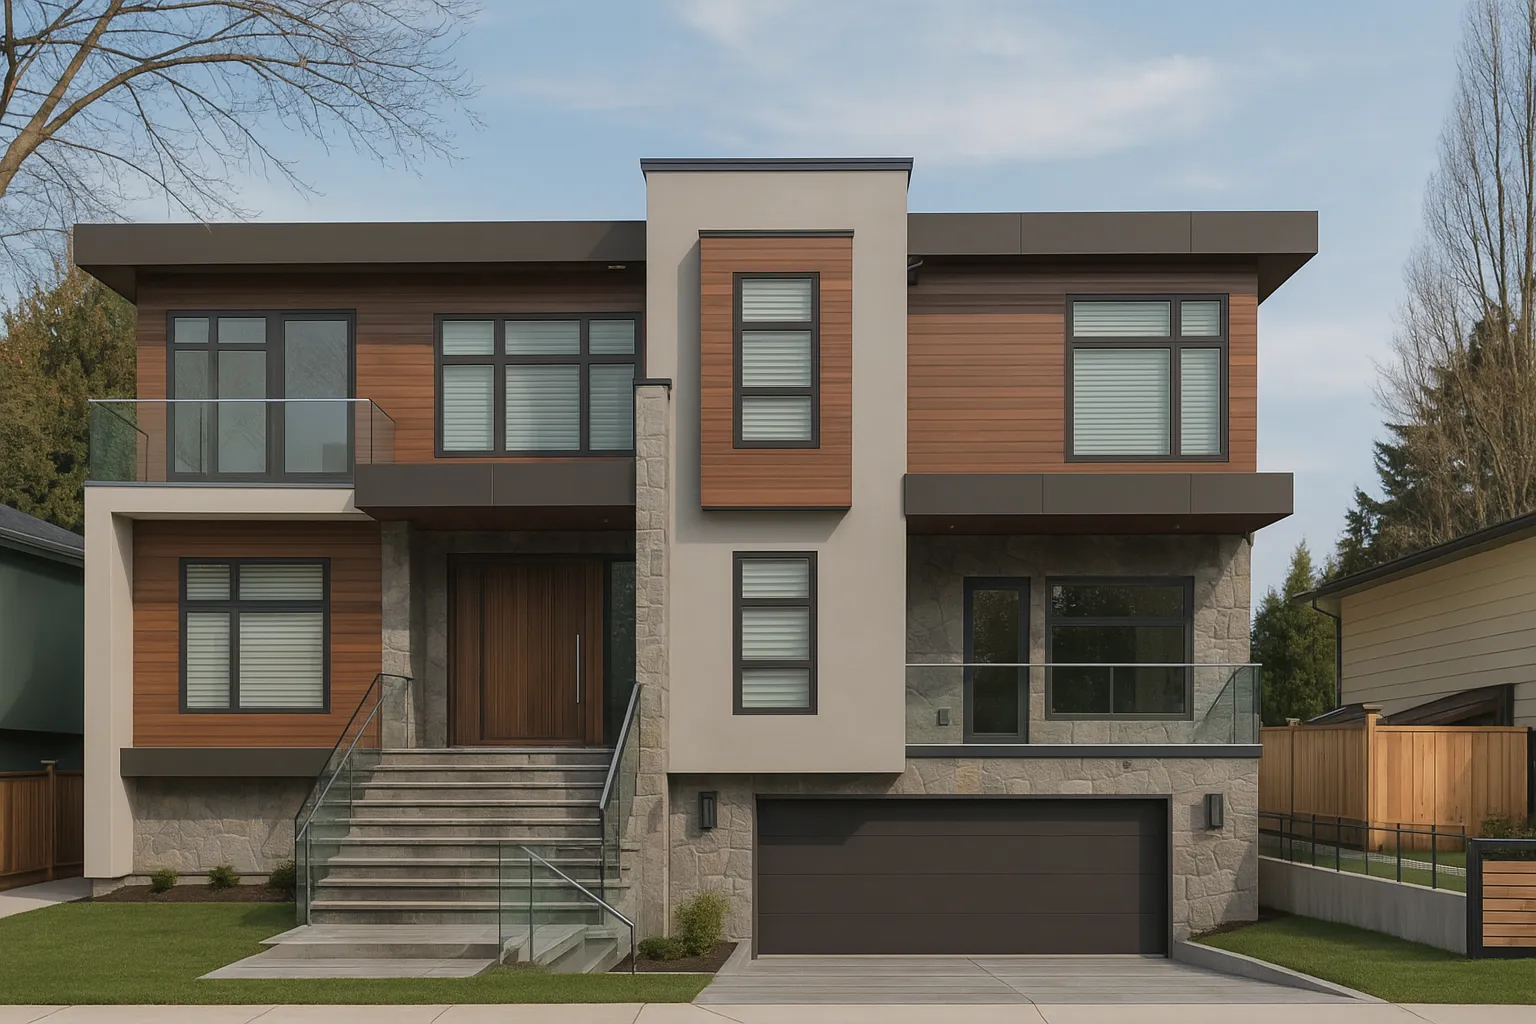 Concept sketchFinal design
Drag to see a sketch become a home
 What we build
Built with precision. Designed with personality.
Every home starts as a drawing and ends as a place to live. We handle the whole path between the two, so nothing gets lost between the designer, the builder and the trades.
Custom homes
New builds designed around how you live, from architectural drawings to the keys in your hand.
Multi-unit and suites
Duplexes, multiplexes and legal suites built to current BC code, planned for long-term value and rental income.
Renovations
Kitchens, additions and whole-home updates, scheduled around your life and budget.
Smart homes
Lighting, heating, blinds, security and audio wired in during the build and programmed by our own Loxone automation team. Not bolted on after.
Design and 3D rendering
See your home before we break ground, with floor plans, exterior renderings and interior layouts.
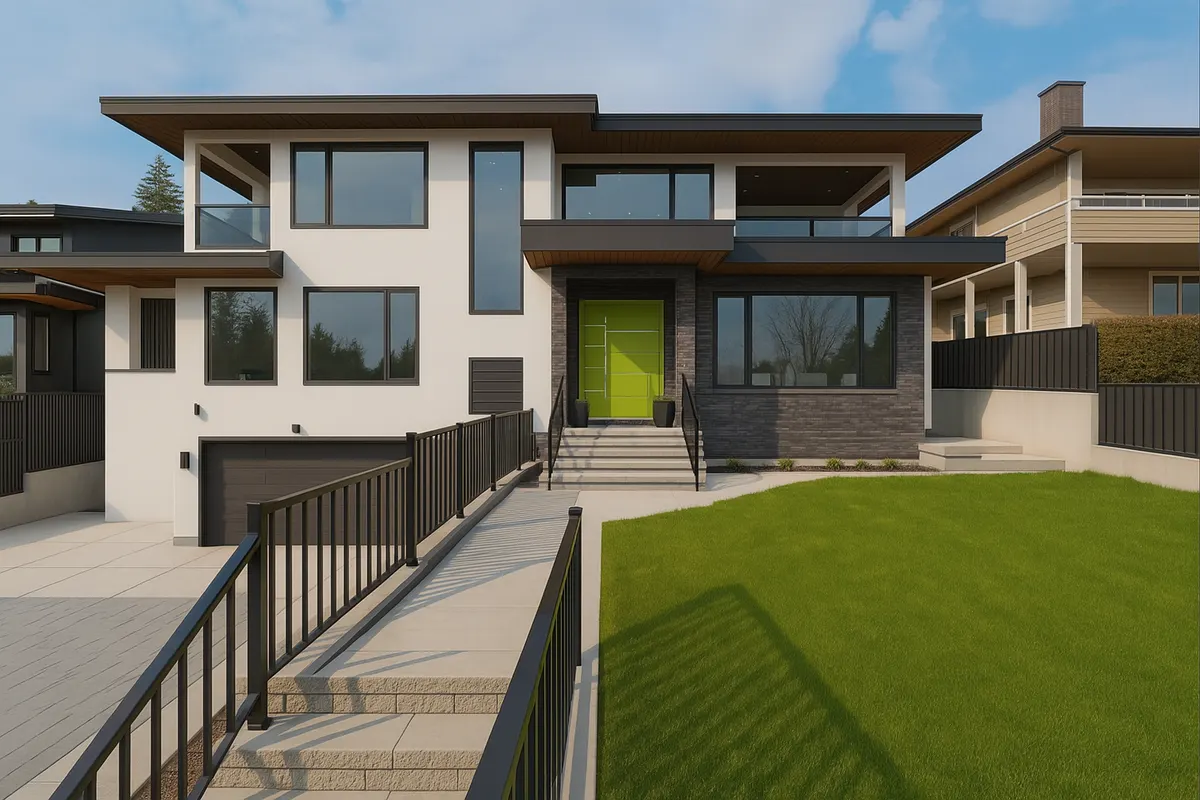 Design rendering
 Smart homes · Loxone
Homes that think for themselves.
Any Archville home can be built with Loxone automation designed in from day one: wired during framing, programmed by our own team and handed over ready to use.
- LightingScenes that follow the time of day
- ClimateRoom-by-room heating and cooling
- ShadingBlinds that track the sun
- SecurityAlarm, access and cameras in one app
ProjectsWhere we've built
Pick a city, or zoom in on the map, to see the homes we designed in each neighbourhood.
Images are design renderings of Archville projects. Pins mark the neighbourhood, not the address, to respect our clients' privacy.
ProcessHow a project runs
Five clear stages, one team the whole way through. You always know what happens next.
- ConsultWe walk your site and talk through goals, timing and budget.
- DesignPlans and 3D renderings, revised until you approve.
- PermitWe prepare and manage every municipal submission.
- BuildA clear schedule and regular updates from site.
- HandoverFinal walkthrough, deficiency check and smart-home setup.
Precision in the structure. Personality in the design. Substance that lasts.
The three ideas behind every Archville home.
Contact